The 21st century deserves to be called the century of urbanization, because half of the world's population now lives and works in cities and urban areas. Many studies show that urban residents will make up two thirds of the planet's population by 2050. A cramped, stuffy living environment is nearly unavoidable. To guarantee enough play space for the next generation, progressive solutions are needed now more than ever. Rooftops have real potential.
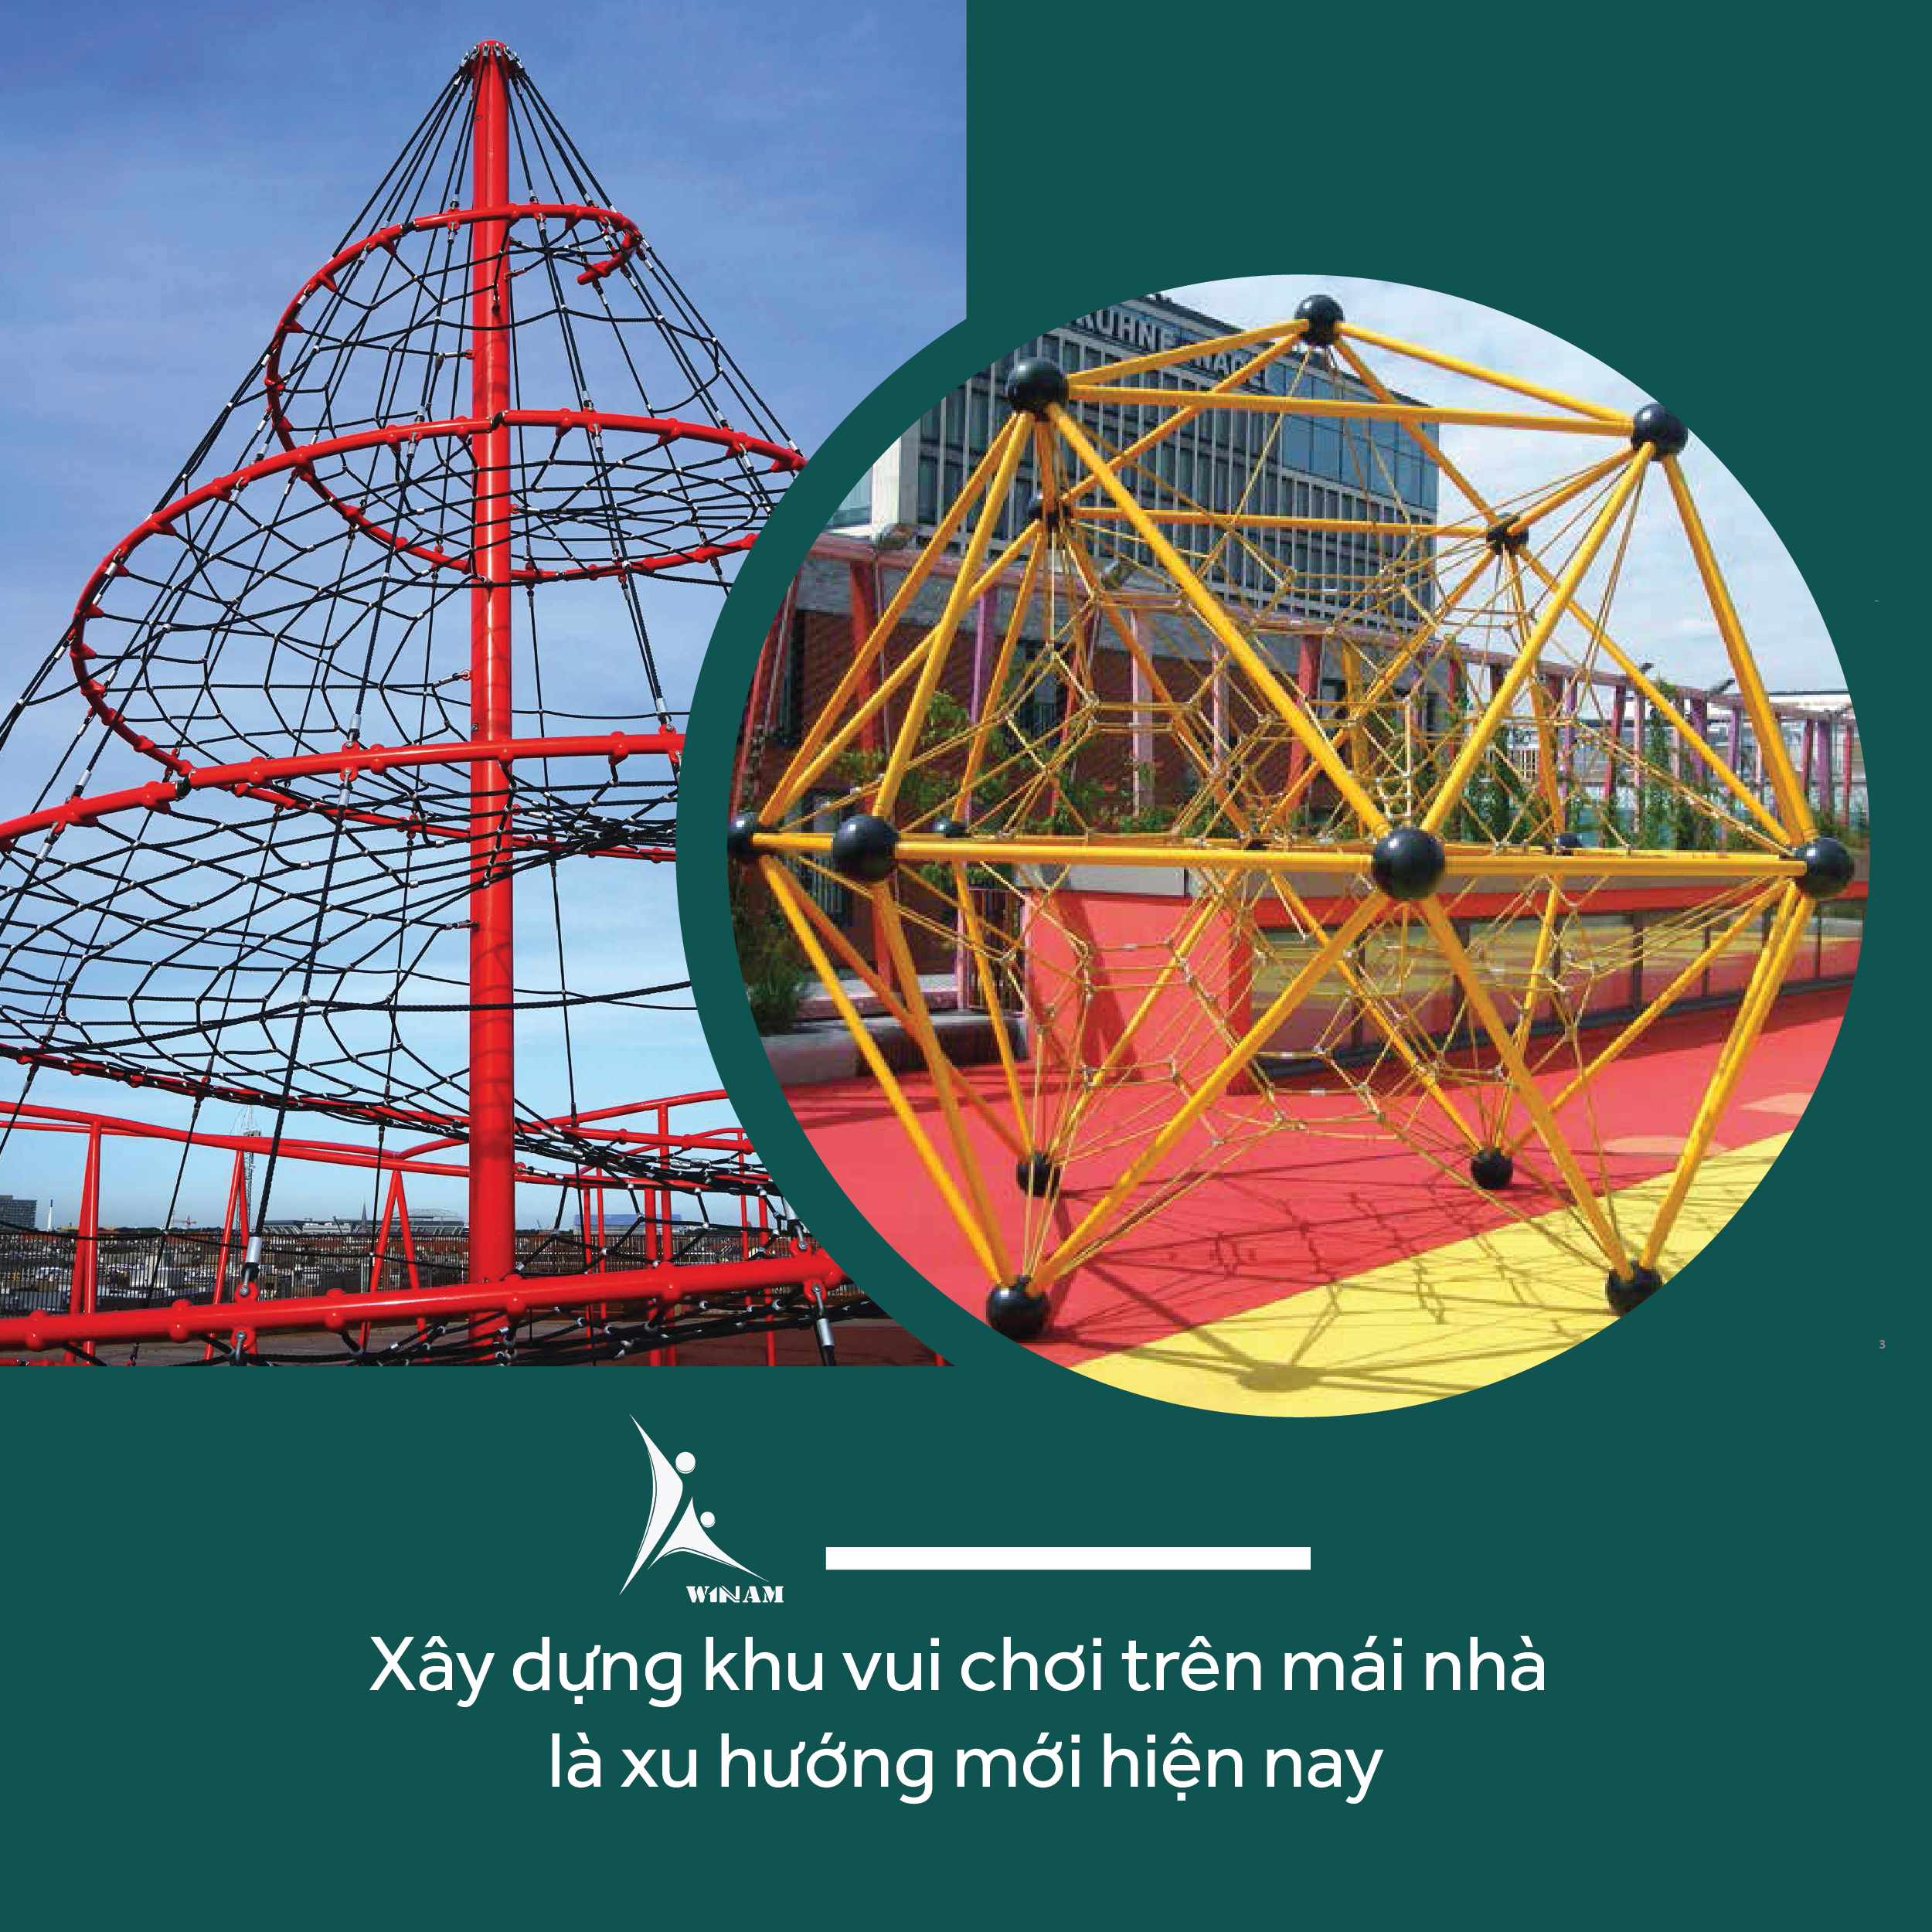
One promising play space being developed is the rooftop or terrace. Although migration trends are making urban areas more crowded, installing playground equipment on the rooftops of houses, apartment blocks, and high-rises helps make the most of and expand space, while making the building more versatile.
Every roof and terrace has a different design and needs a different installation approach, depending on how the building is built and what materials it is made of, as well as the structure of the play equipment. The support bases used for ground-installed equipment cannot be used on a roof. So the question is how to change the existing roof structure. Can playground equipment be attached directly to the roof, and can the roof surface be preserved?
With a team of well-trained architects, designers, and engineers, we have researched and developed many techniques for installing equipment on roofs, so play equipment can be installed and run smoothly without cement foundations. This is the answer to whether the entire roof structure must be changed to allow installation. Most details, small and large, are designed to fit and install easily on any roof structure.
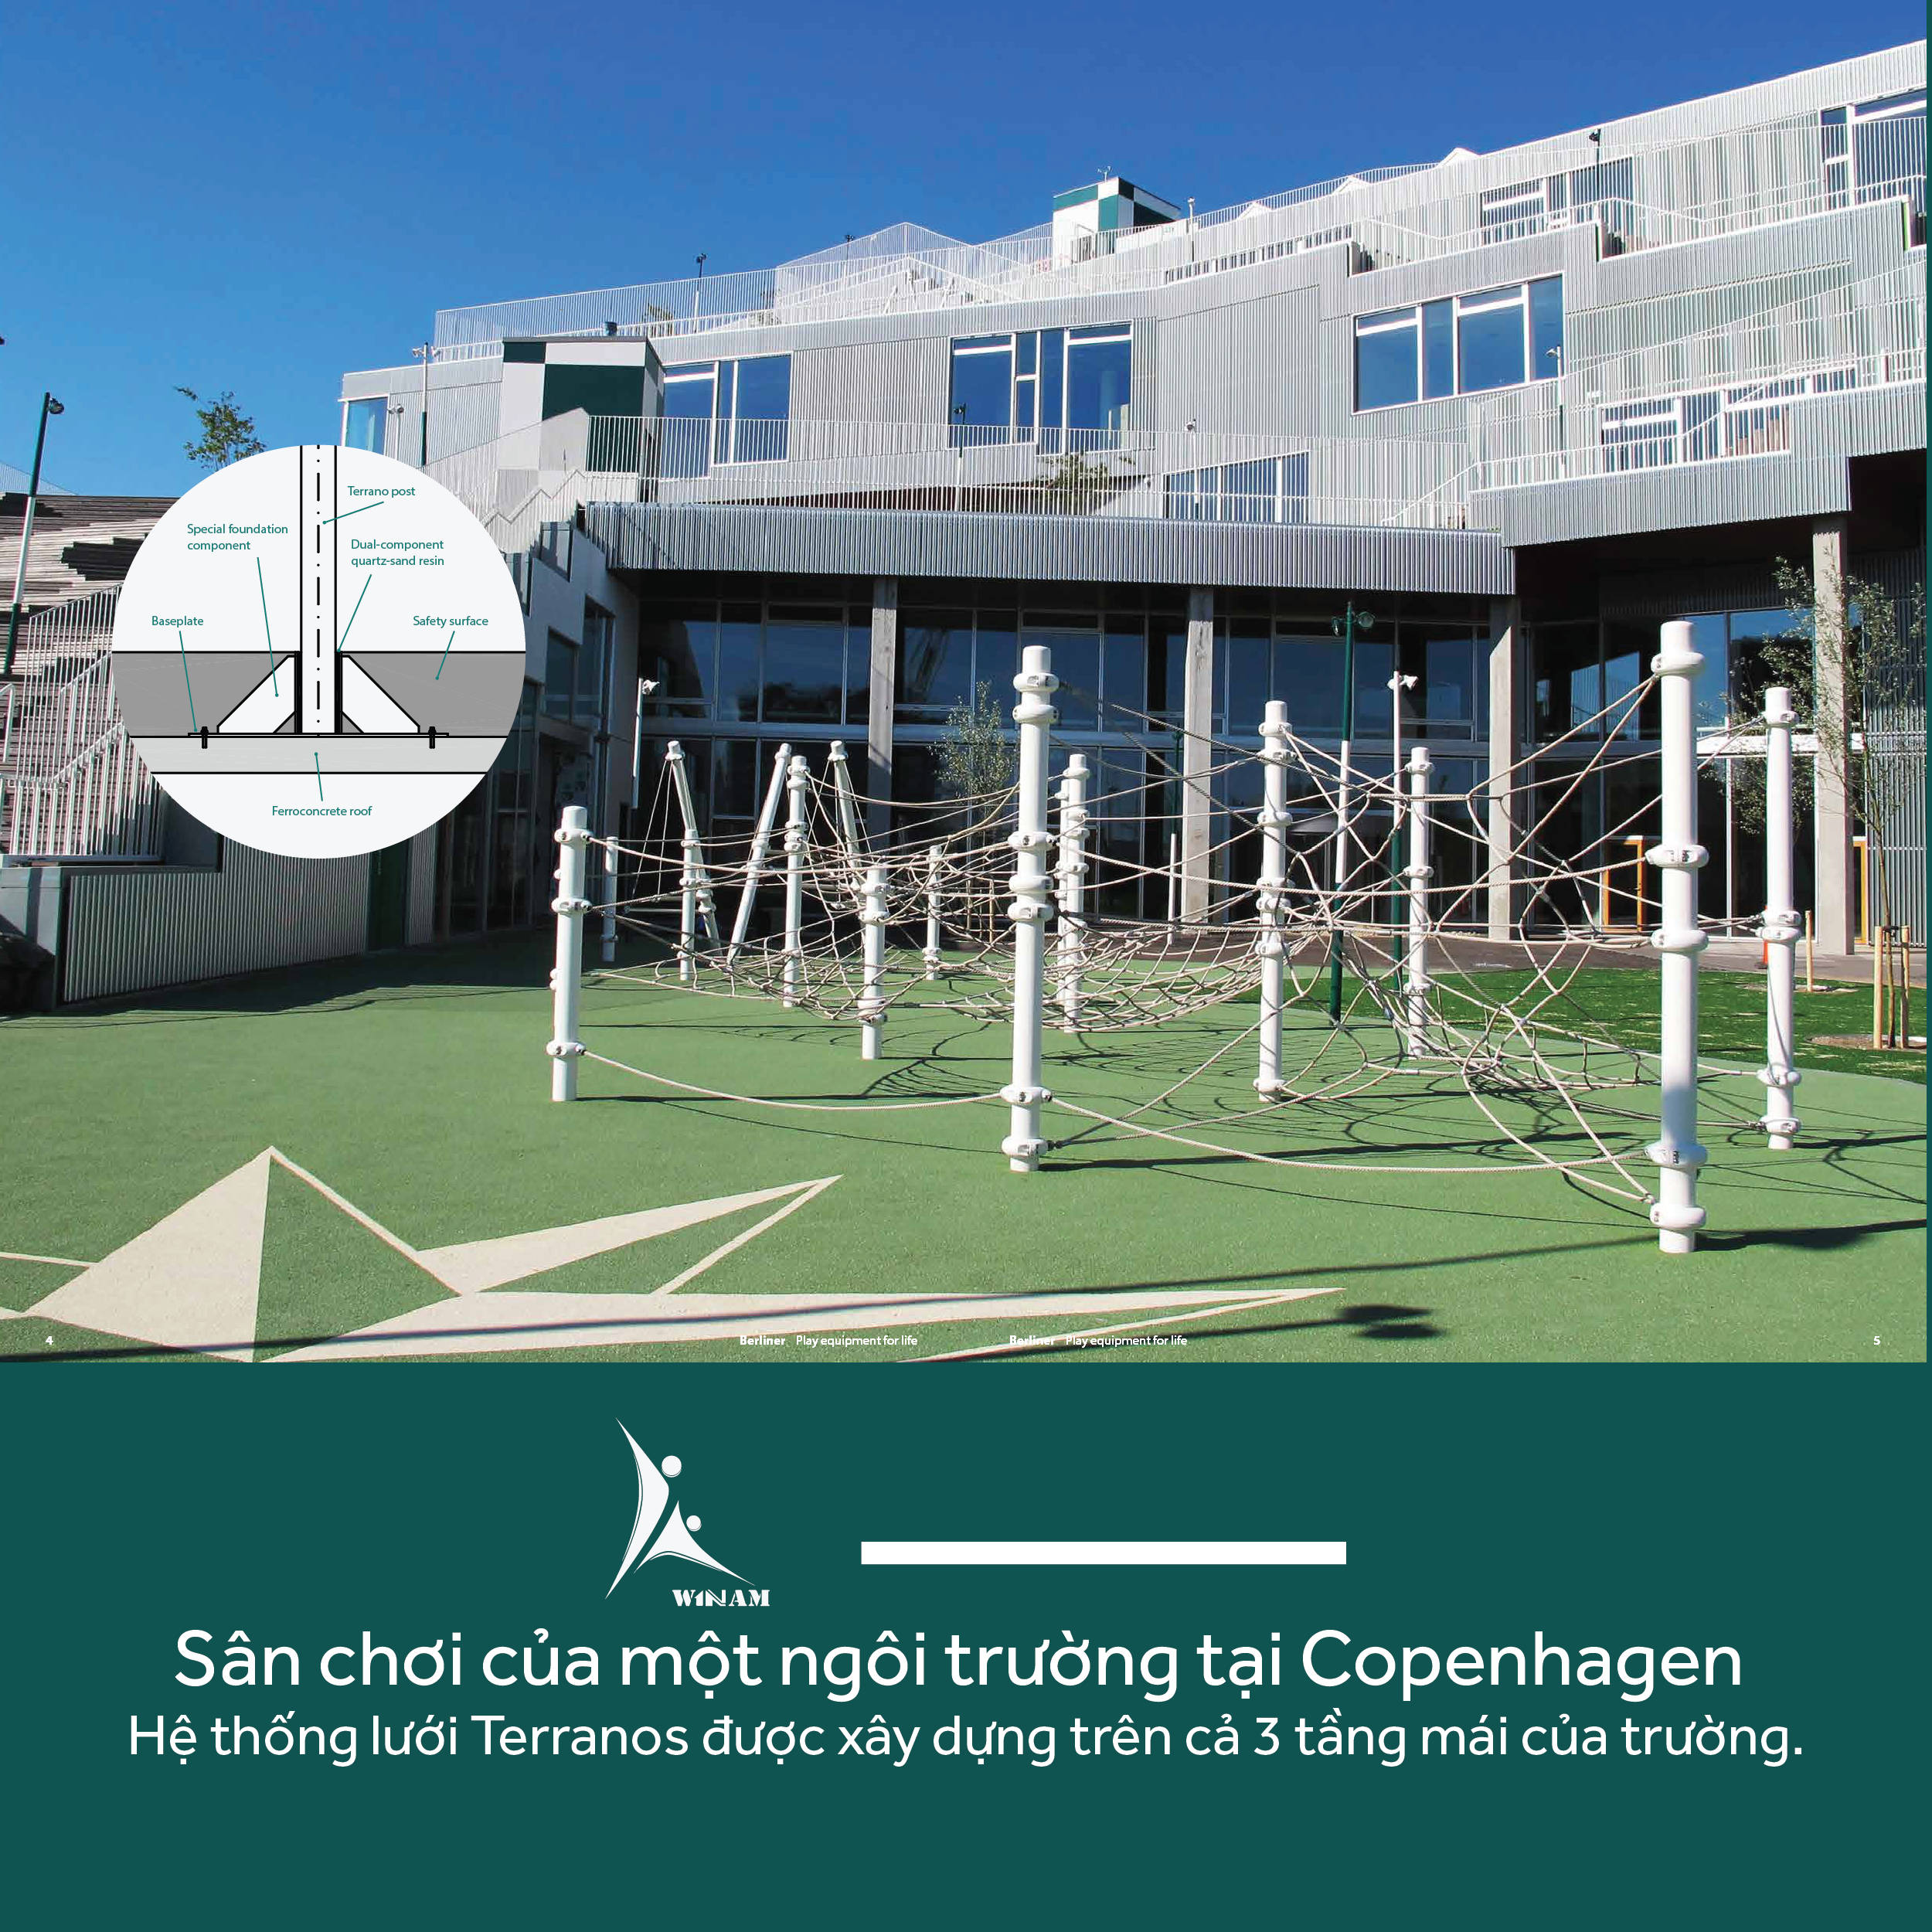
School Grounds in Copenhagen
A school playground in Copenhagen was built with the Terranos net system installed across all three roof levels of the school. For this school's structure, the foundations of the play equipment could not reach the necessary depth. No deep foundations here.
To overcome this limit and install all 63 posts on the school roof, we fixed a cylinder-shaped foundation onto the surface of the structure. All posts of the Terranos system can then connect to this foundation before further fabrication. Although the installation technique is simple, the play structure is solidly fixed to the roof surface. All foundations are covered with a layer of load-bearing green EPDM rubber matting.
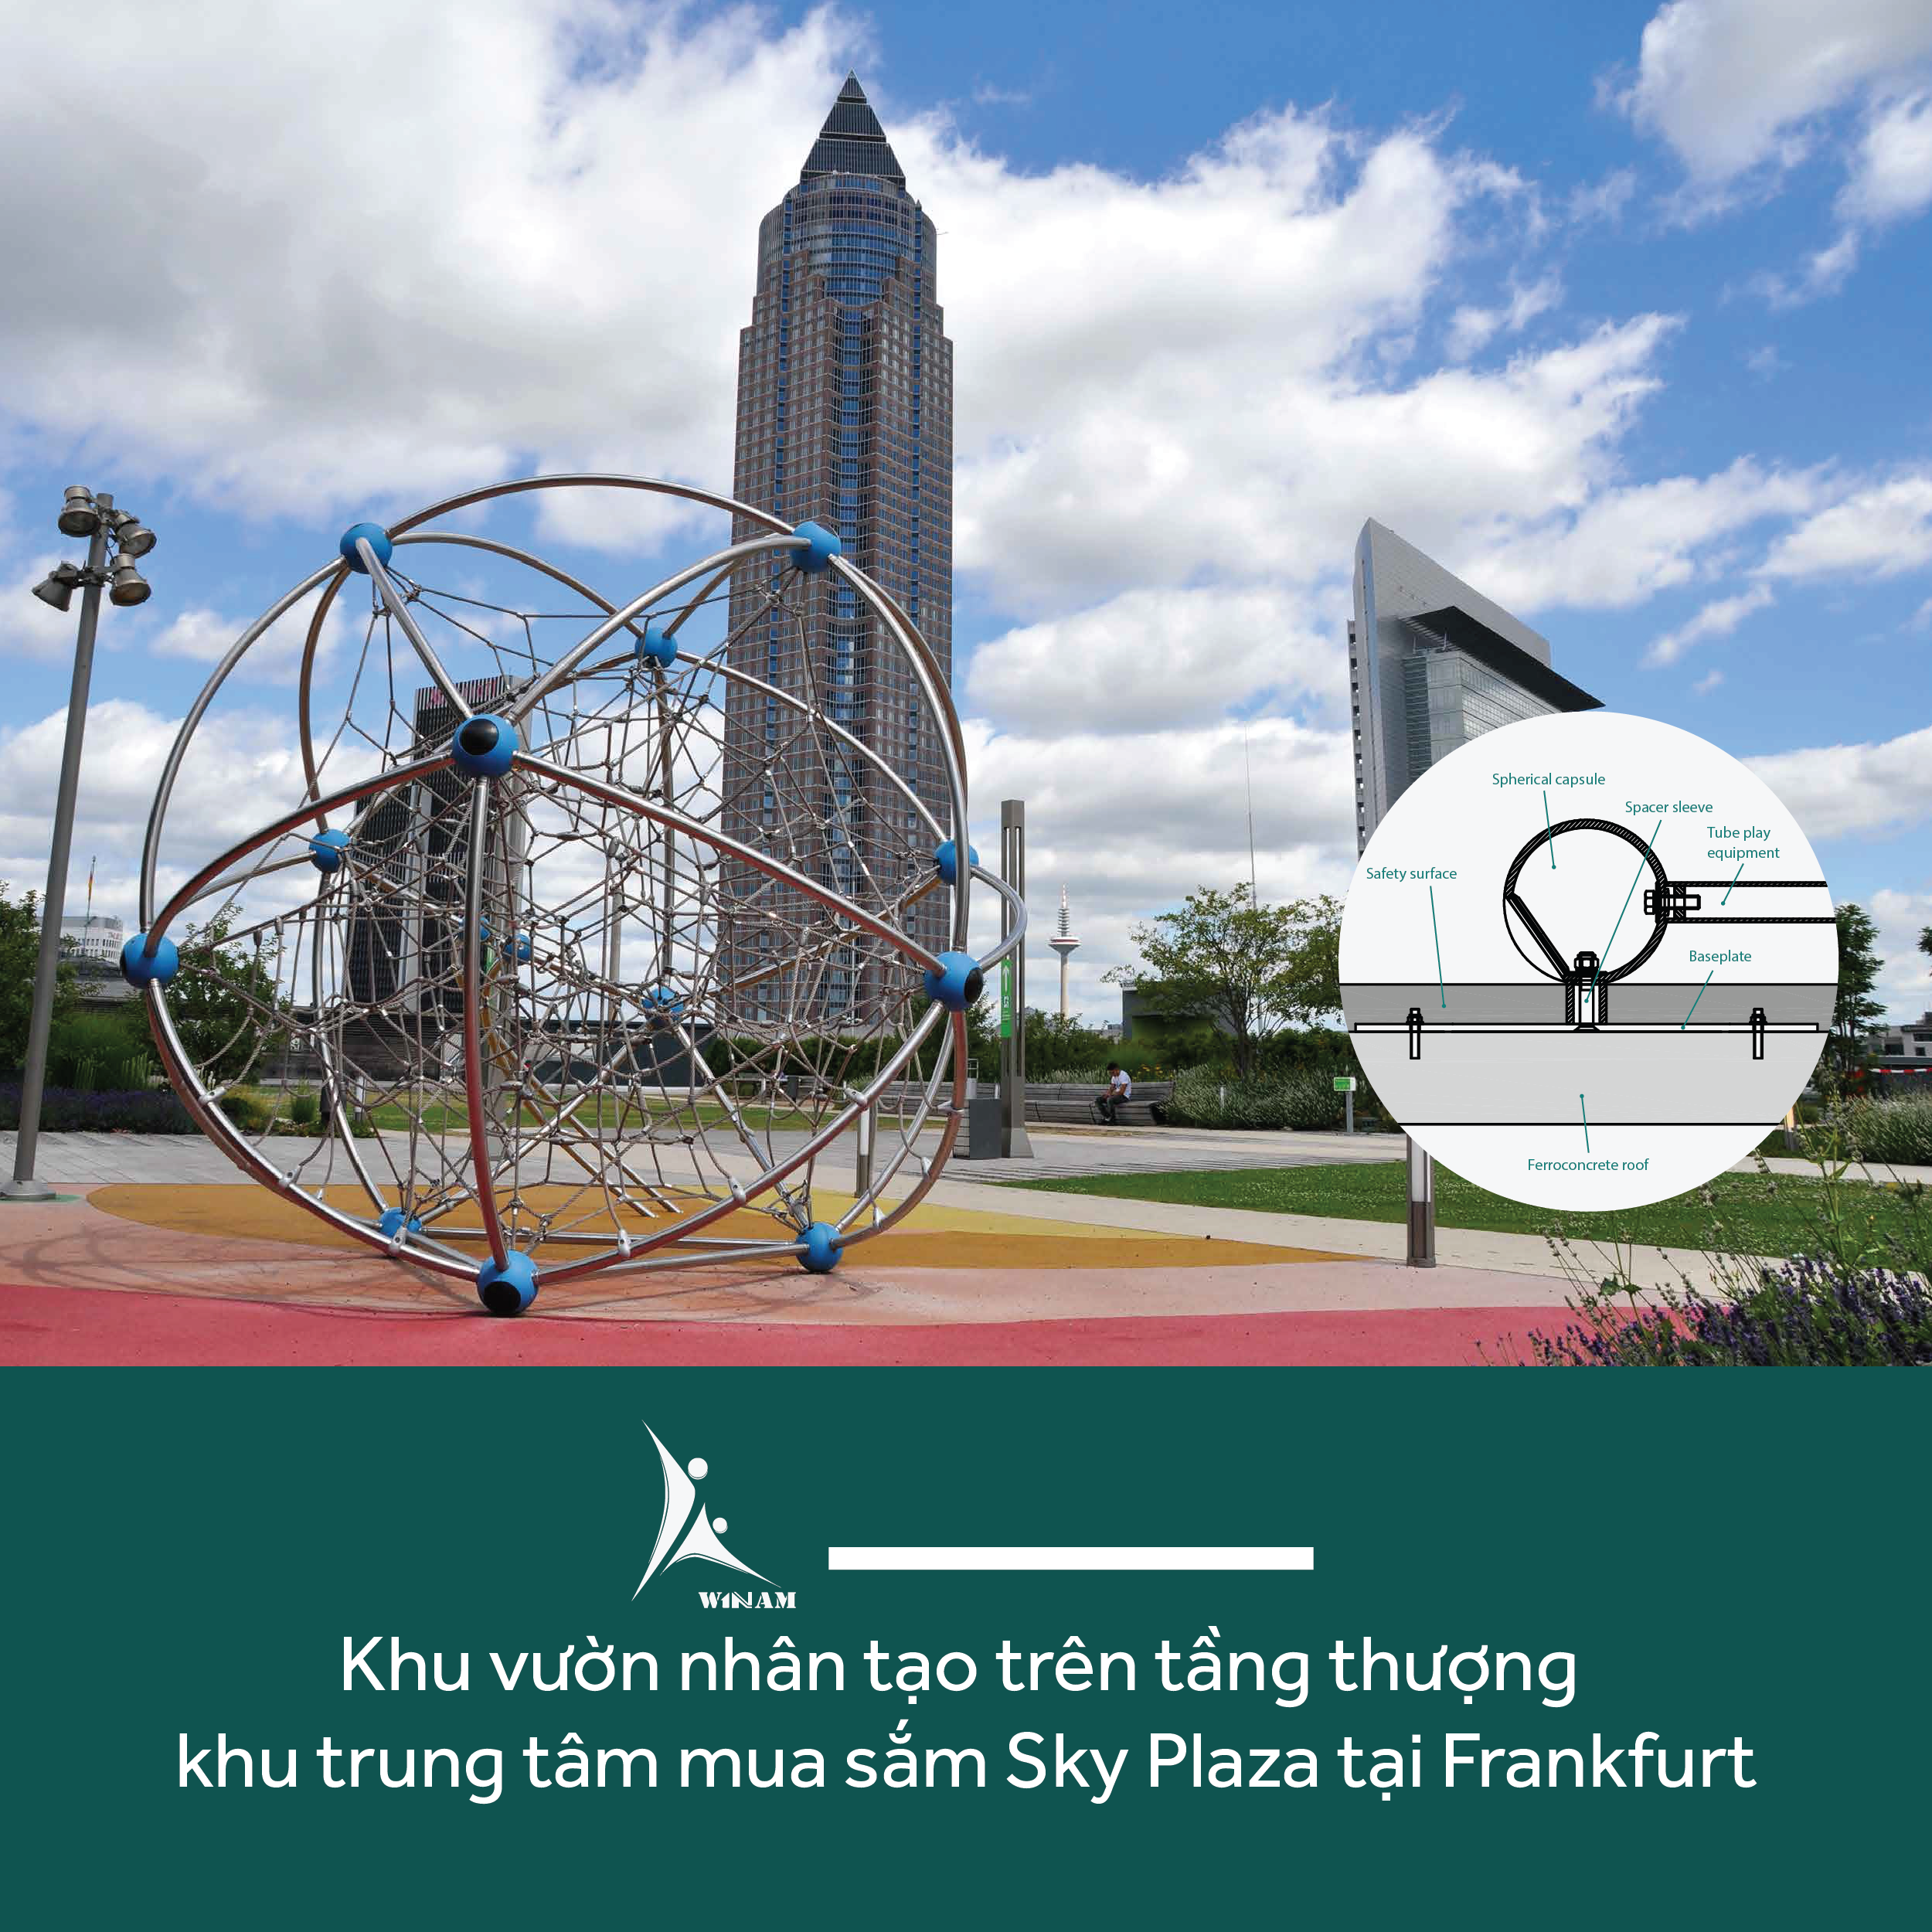
Skyline Plaza in Frankfurt a. M.
An artificial garden with two children's playgrounds was built on the roof of the Sky Plaza shopping center in Frankfurt, covering nearly 7,300 m2. At the center of this playground is the spherical Cosmo rope play structure, with its ropes tightly connected to a stainless steel frame. The biggest challenge was keeping this frame sturdy without affecting the roof structure too much. So three-legged tubular foundations were connected to a solid steel plate through an intermediate buffer, letting the whole structure stand firm while applying moderate force to the roof surface.
Roof Kindergarten in Weil am Rhein
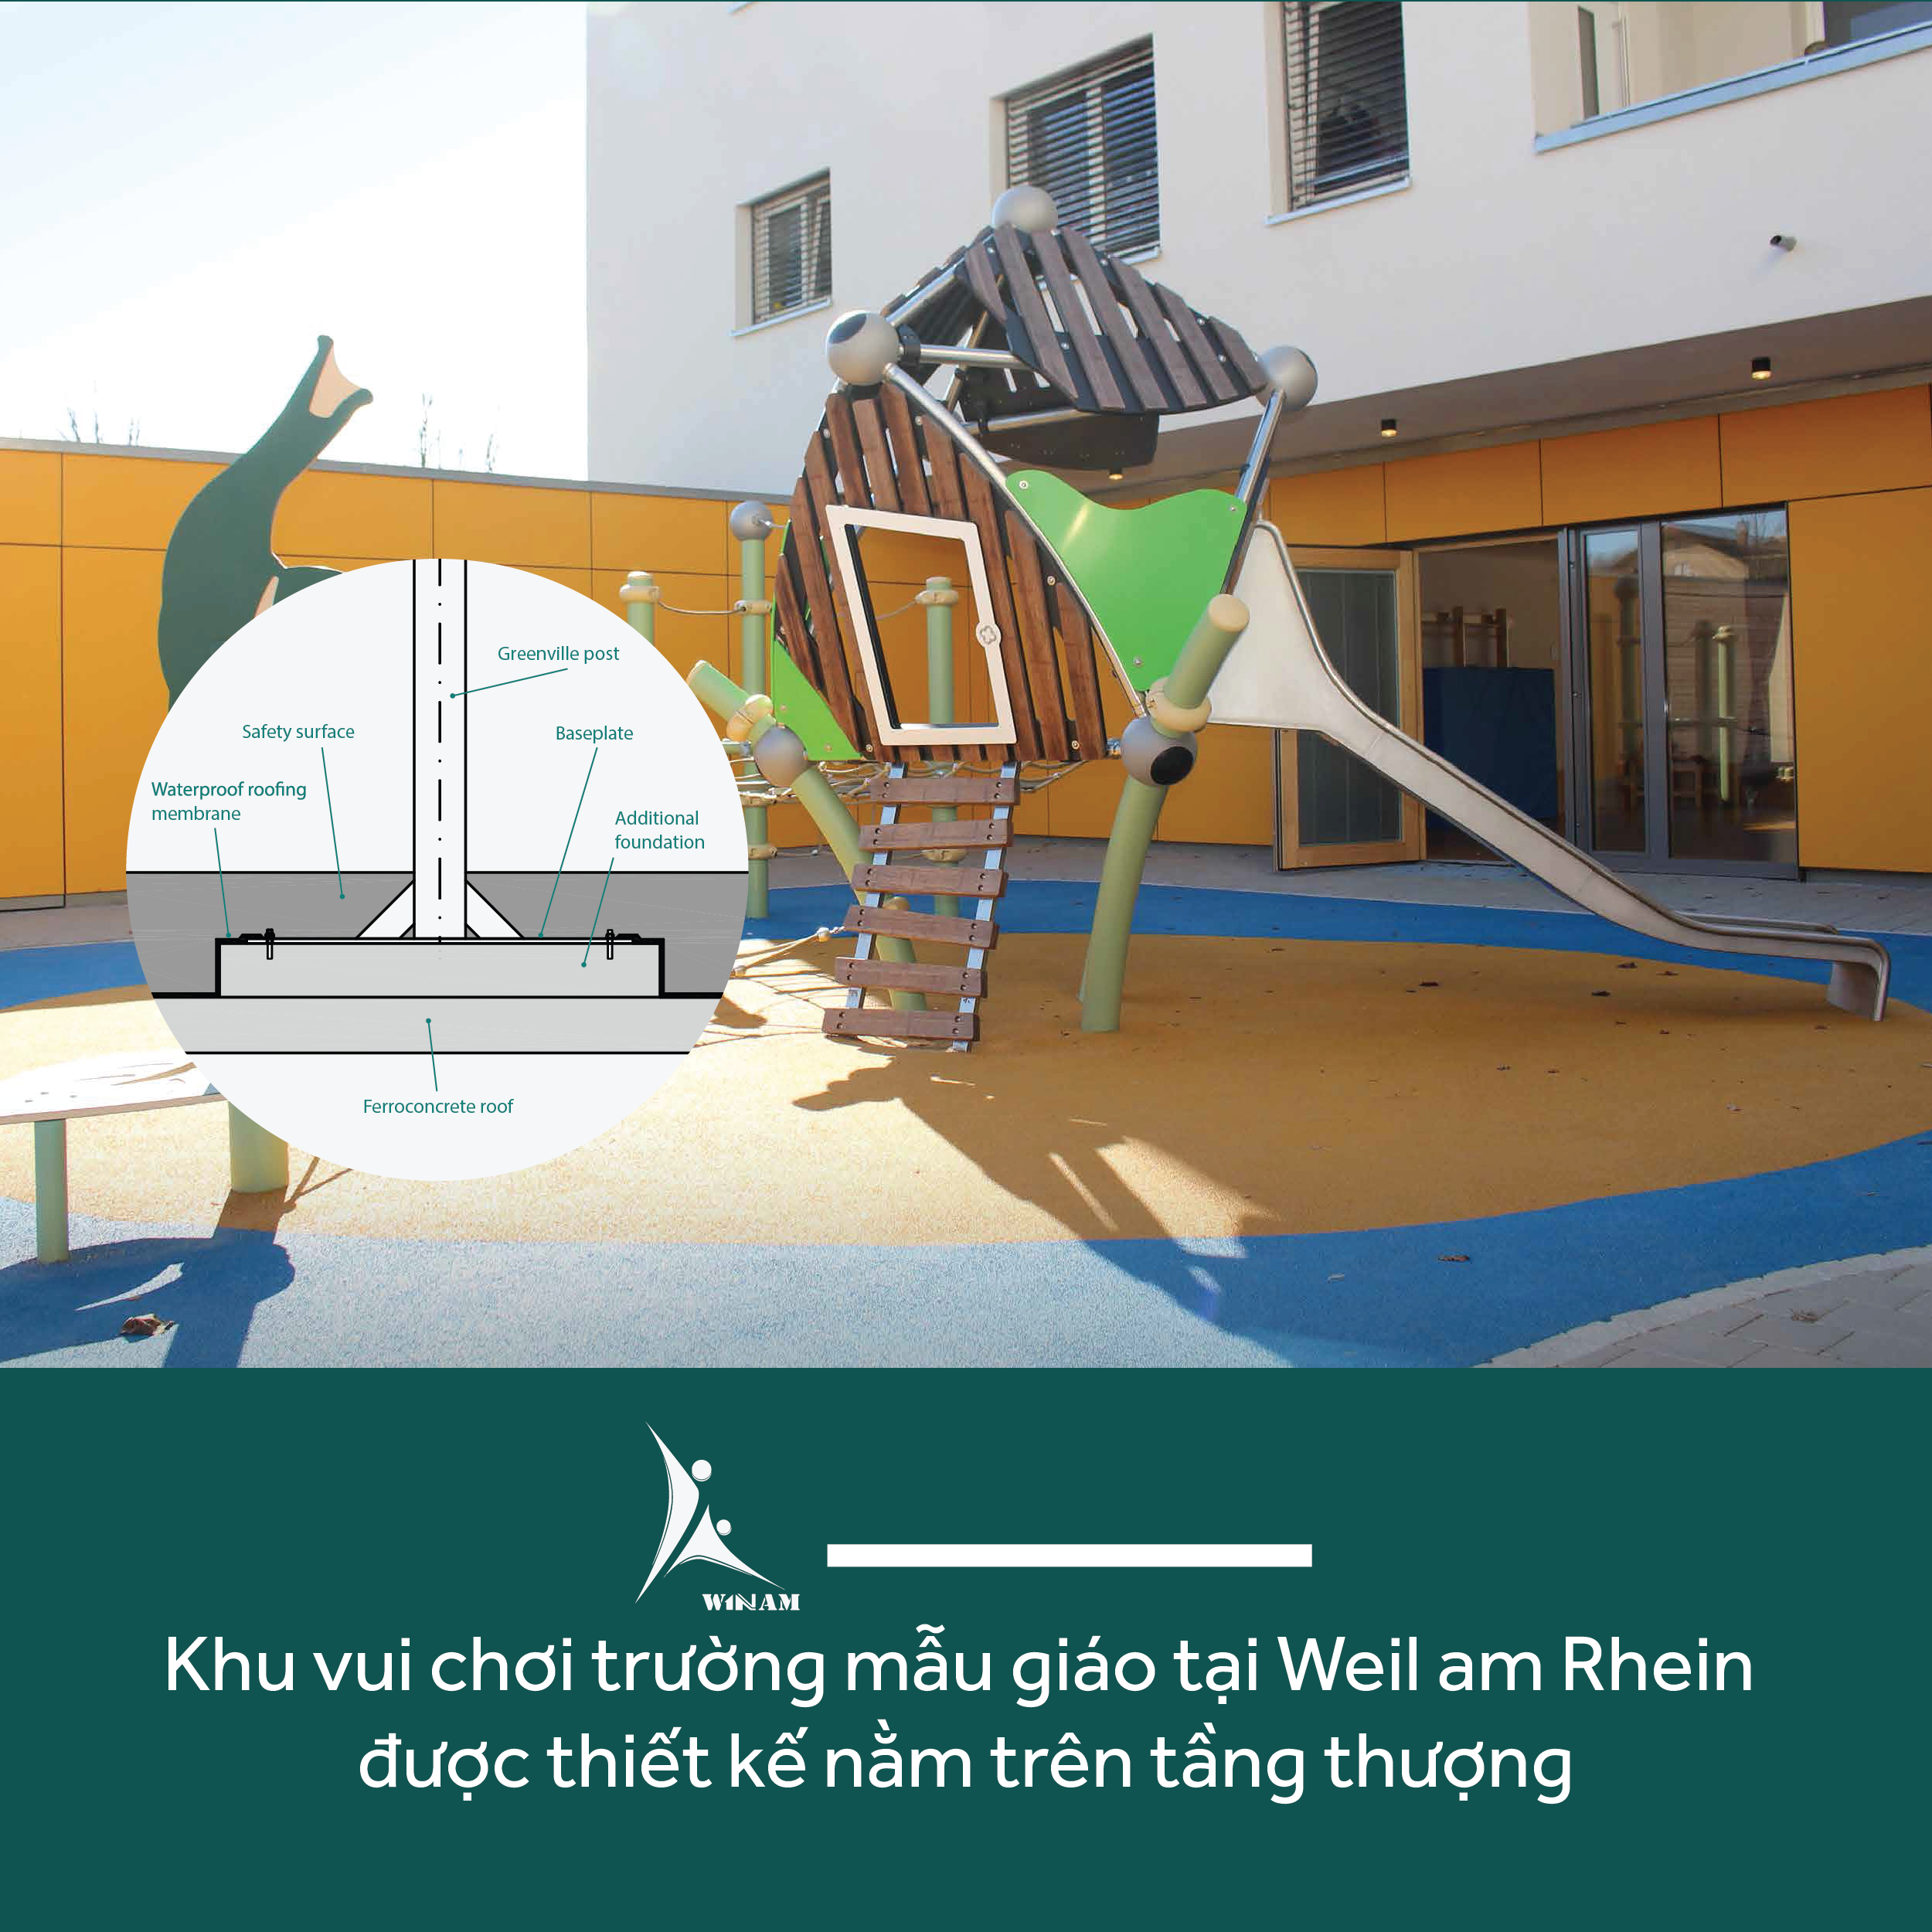
When a new district was built in Weil am Rhein, the district's kindergarten was designed with a playground on the roof, right next to a multi-storey car park. To give the children the most enjoyable play experience, the local people chose the Greenville-Combi play system with two distinct levels, meeting most play needs of children of all ages. For technical reasons, drilling and installing foundations into the reinforced concrete base was impossible. Instead, we cast a mold for each foundation. To reach the highest firmness with such shallow foundations, a foundation with wider metal plates than usual was produced. All play equipment was installed on this base, then covered with a waterproof membrane.
Park 'n' Play in Copenhagen
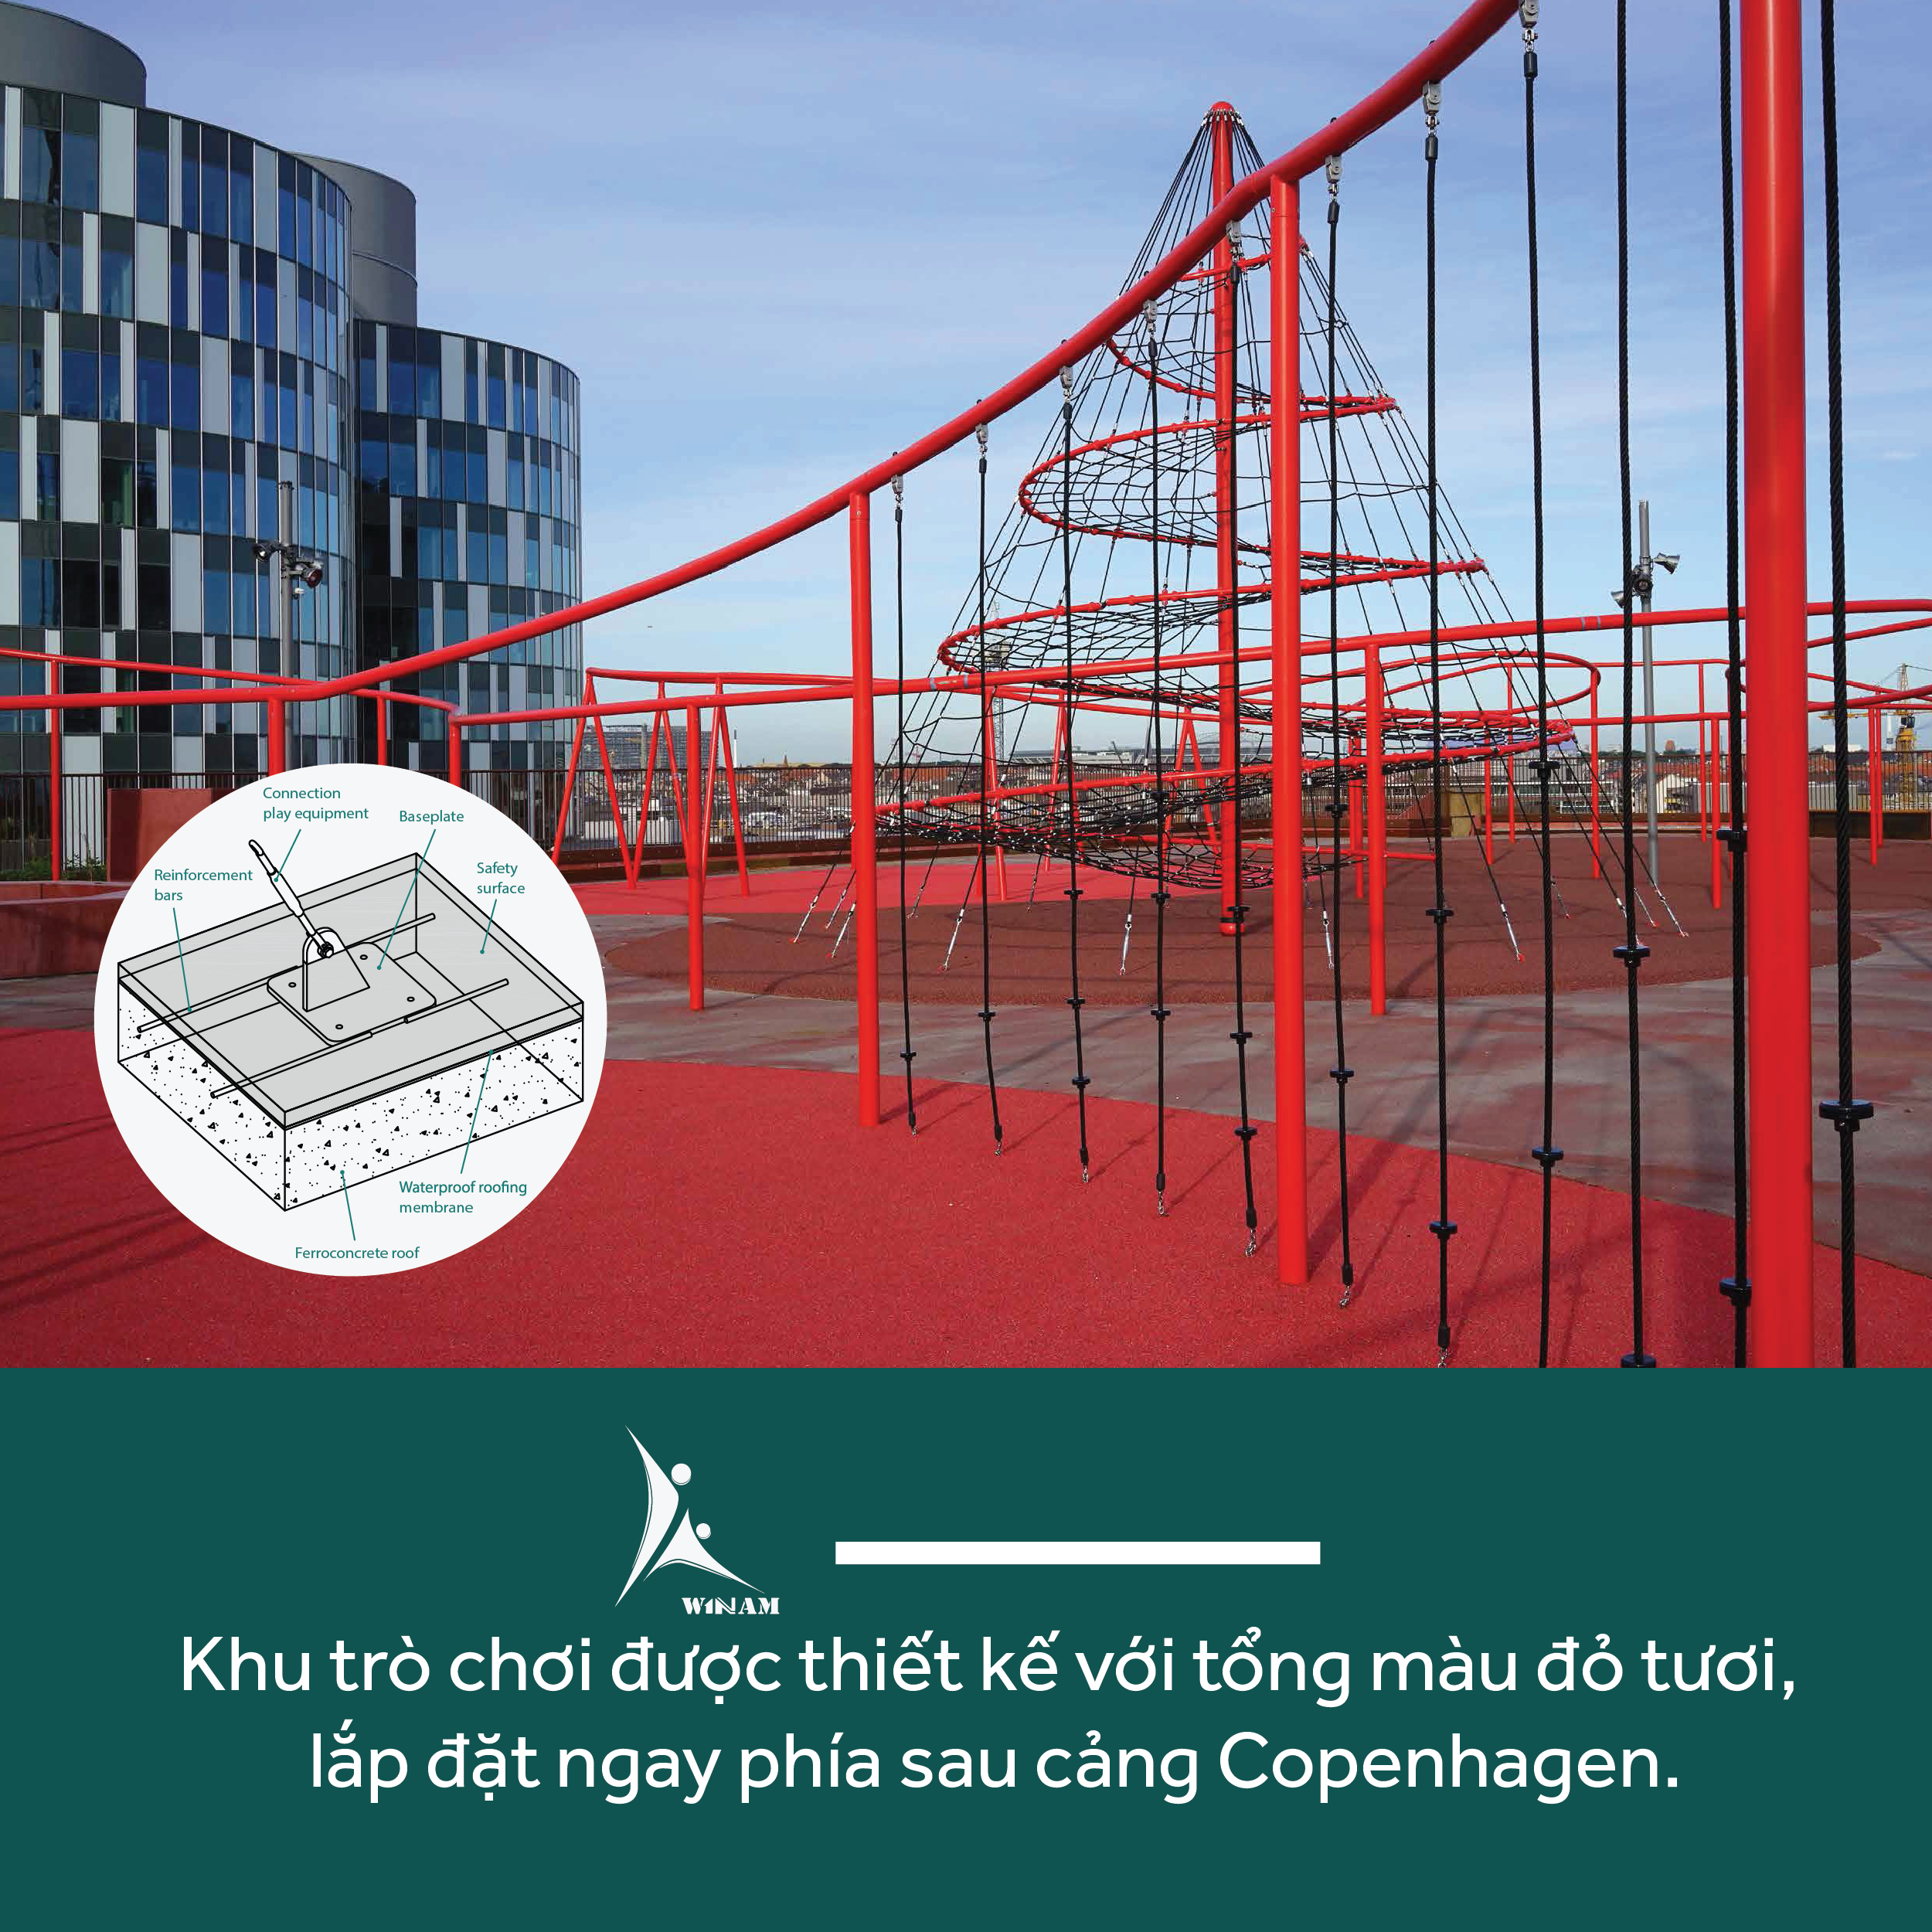
This playground is designed in bright red to attract attention, installed right behind the port of Copenhagen. It sits just 24 meters above sea level, on the roof of a multi-storey car park, so it called for a new standard in public space design.
The most special feature of this playground is the pyramid play structure over eight meters tall. From the start, the roof structure was a very solid support for the play system. When designing this playground, the architect contacted us to find the best way to install the play structure later, and thanks to that, the reinforced concrete of the roof and the play structure fit together firmly. As a result, before the cement was poured onto the roof, the entire foundation system and supports were installed. Finally, we covered the whole surface with a waterproof membrane without any problem.